
Waterfront - Primary on Main





Address
4995 58th Avenue S, ST PETERSBURG, FL
Price
$ 1,999,999
Property Attributes
- MLS#TB8551697
- TypeSingle Family
- Listing Status Active
- CountyPinellas
- CityST PETERSBURG
- AreaSt Pete/Tierra Verde
- NeighborhoodBAYWAY ISLES
- Zip33715
- StyleSingle Family Residence
- Year Built1987
- Taxes$ 40474
- Price$ 1,999,999
- Bedrooms4
- Full Bathrooms3
- Half Bathrooms0
- Sqr Footage2847
- Lot Size0.37 Acres
Data Source:
Stellar MLS
Property Description
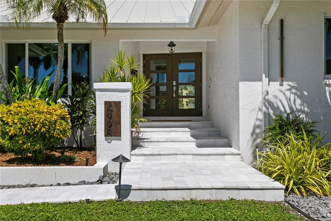
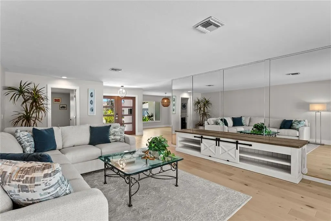
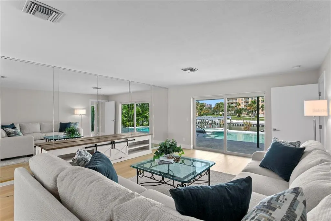
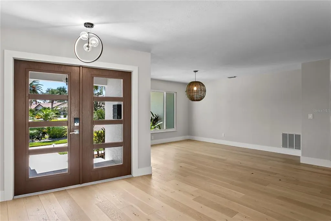
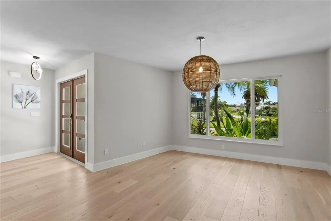
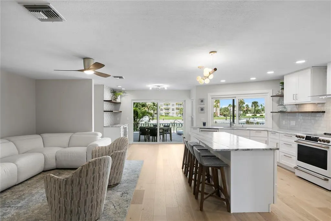
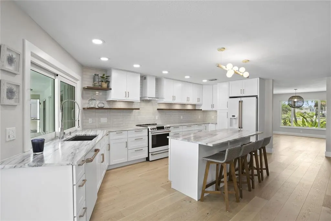
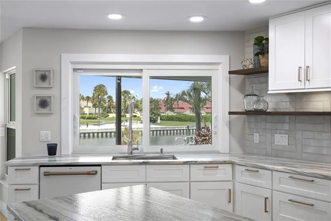
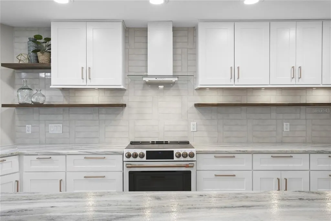
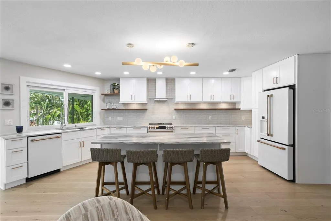
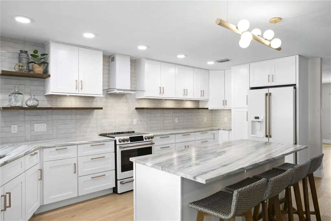
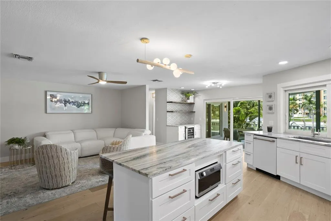
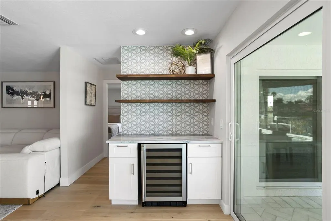
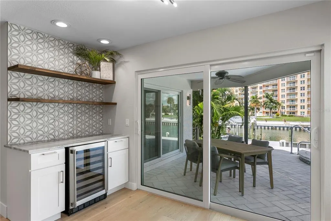
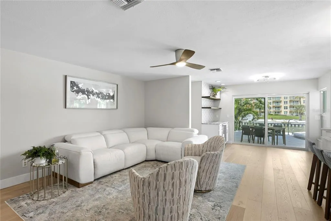
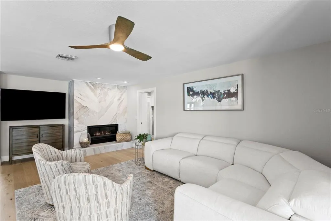
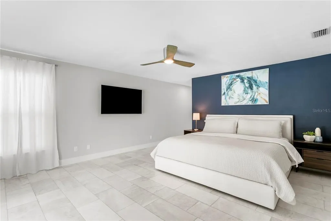
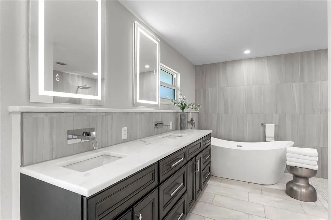
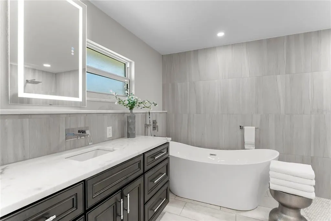
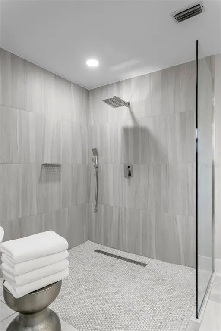
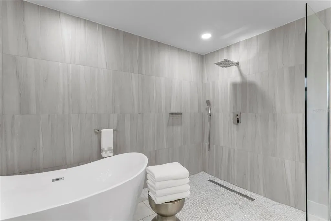
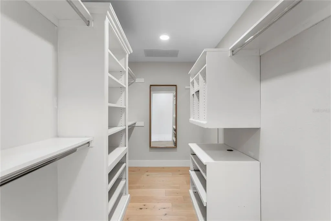
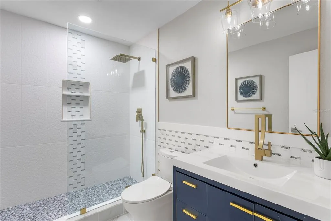
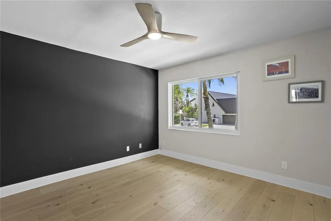
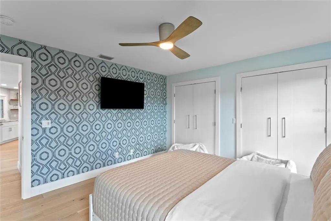
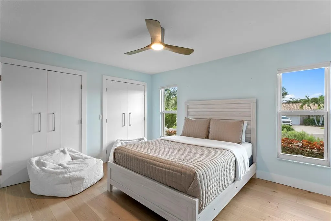
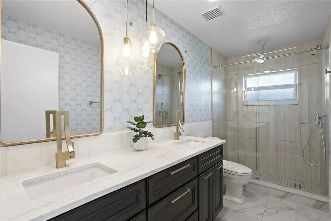
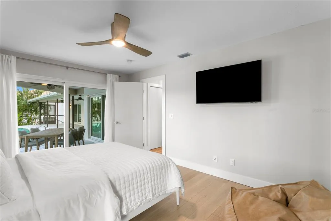
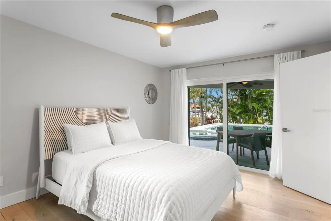
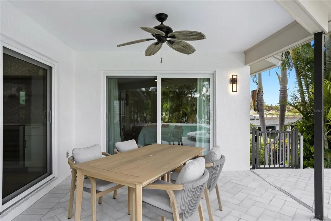
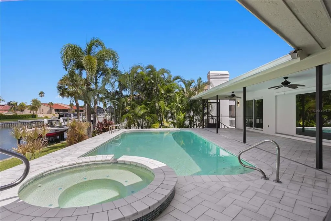
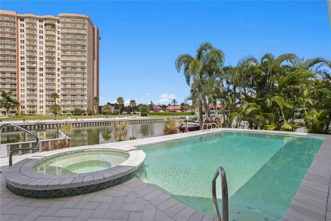
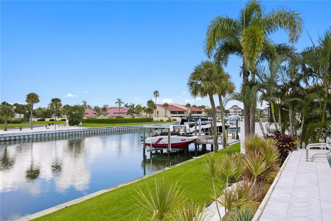
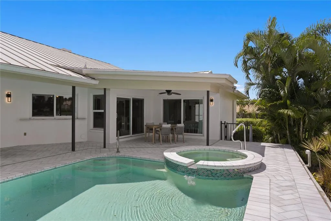
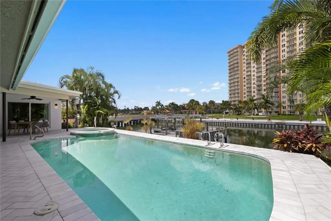
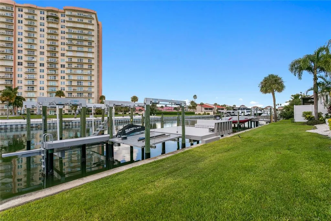
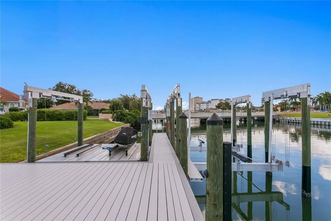
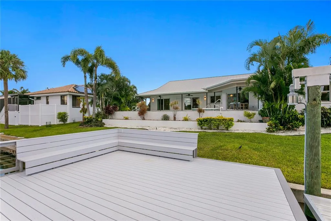
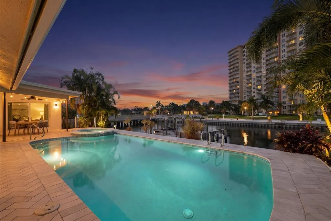
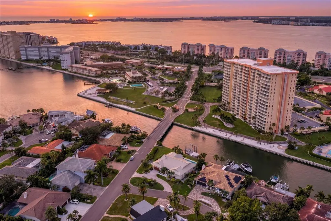
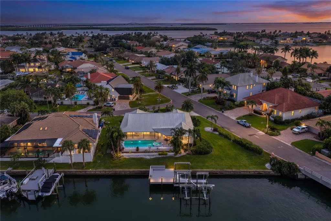
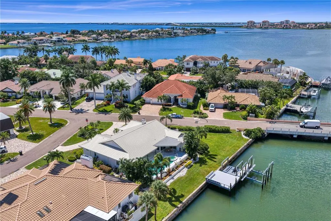
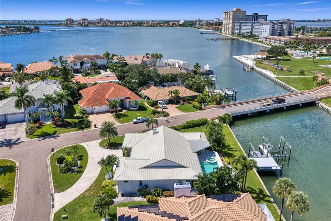
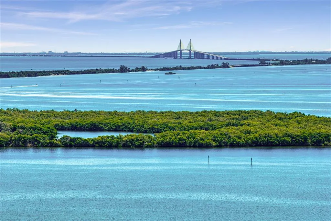
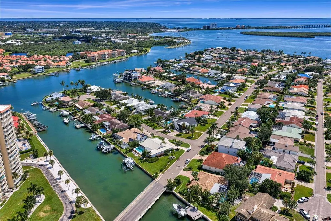
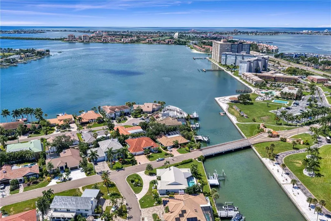
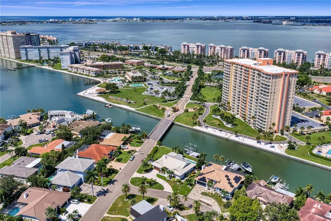
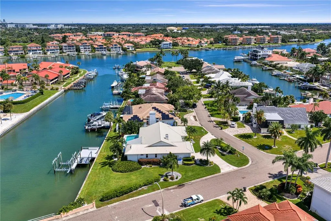
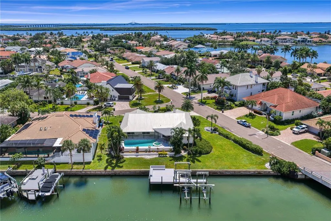
Experience exclusive waterfront living in Bayway Isles, one of St. Petersburg’s premier 24-hour guard-gated communities. Beautifully renovated and thoughtfully updated, this single-story waterfront residence offers 4 bedrooms, 3 full baths and 2,847 square feet of living space with a private pool, spa and deep-water boating access. The interior has been redesigned in a contemporary transitional style with an open, flowing floor plan connecting the kitchen, family room and outdoor living areas. The kitchen features solid wood cabinetry, stone countertops, premium appliances, a wine refrigerator and generous storage. Separate formal living and dining rooms provide additional entertaining space, while the family room features a fireplace and opens toward the pool and waterfront. Hurricane-impact windows and carefully selected finishes complement the renovated interior. The split-bedroom floor plan provides privacy for the primary suite, while three additional bedrooms and two full baths offer comfortable accommodations for family and guests. An interior laundry room, two-car garage and circular driveway add functionality to the single-level design. Outdoor living is centered around the private in-ground pool, spa and waterfront. A newer 433-square-foot dock is equipped with both a boat lift and Jet Ski lift. Deep-water access with no fixed bridges provides easy access for boating, fishing and exploring the surrounding Gulf waterways directly from home. Additional improvements include a metal roof and mature tropical landscaping. Set on a .37-acre corner lot, this renovated Bayway Isles residence combines single-story living, extensive renovations, private pool and spa, deep-water access and substantial private dockage in an exceptional St. Petersburg waterfront setting.
| Elementary School | Middle School | High School |
|---|---|---|
| Gulfport Elementary-PN Elementary School | Bay Point Middle-PN Middle School | Lakewood High-PN High School |
| Price History | |
|---|---|
| 9/28/2026 | Listed $1,999,999 |
General Features
| Sewer | Public Sewer |
|---|---|
| Heating | Central,Electric,Zoned |
| Cooling | Central Air,Zoned |
| Utilities | Cable Available,Electricity Connected,Public,Sewer Connected,Street Lights,Underground Utilities,Water Connected |
| Roof | Metal |
| Appliances | Dishwasher,Disposal,Dryer,Electric Water Heater,Microwave,Range Hood,Refrigerator,Washer,Wine Refrigerator |
| HOA Fee | 1392 |
| Garage Spaces | 2 |
| Association Fee Includes | 24-Hour Guard,Common Area Taxes,Escrow Reserves Fund,Maintenance Grounds |
| Patio/Porch Features | Deck,Patio |
| Pool Features | Gunite,Heated,In Ground |
| Security Features | Gated Community |
| Construction Materials | Block,Stucco |
| Pets Allowed | Number Limit |
| Year Built | 1987 |
| View | Water |
| Levels | One |
| Property Subtype | Single Family Residence |
| Tax Year | 2025 |
| Ownership | Fee Simple |
| Waterfront Features | Canal - Saltwater |
| Community Features | Deed Restrictions,Gated Community - Guard |
| Assoc Fee Paid Per | Annually |
| County | Pinellas |
| New Construction | false |
| Property Type | Residential |
| Attached Garage | true |
| Subdivision Name | BAYWAY ISLES |
| Facing Direction | Northeast |
| Garage Y/N | true |
| Total Rooms | 11 |
| Full Baths | 3 |
| Status | Active |
| Directions | From I-275 S, take Exit 17 toward Pinellas Bayway/St. Pete Beach. Continue west on Pinellas Bayway S. Turn right onto Leeland St S and proceed through the Bayway Isles guard gate. Continue on Leeland St S, then turn left onto 58th Ave S to address on Left. |
| High School | Lakewood High-PN |
| City | ST PETERSBURG |
| Body of Water | BOCA CIEGA BAY |
| Association Name | Bayway Isles Homeowners Club/Danielle Bruynell |
| Senior Community Y/N | false |
| MLS Area | 33715 - St Pete/Tierra Verde |
| Lot Size Units | Square Feet |
| Lot Size Square Feet | 15939 |
| Carport Y/N | false |
| Listing Terms | Cash,Conventional |
| Spa Features | Heated,In Ground |
| Elementary School | Gulfport Elementary-PN |
| Property Attached Y/N | false |
| Land Lease Y/N | false |
| Tax Annual Amount | 40474.4 |
| Home Warranty Y/N | false |
| Middle/Junior High School | Bay Point Middle-PN |
| Property Condition | Completed |
| Additional Parcels Y/N | false |
| Lease Considered Y/N | true |
| Virtual Tour | https://www.propertypanorama.com/instaview/stellar/TB8551697 |
| Building Area Units | Square Feet |
| Living Area Units | Square Feet |
| Standard Status | Active |
| Occupancy Type | Owner |
| Tax Lot | 104 |
| Legal Description | BAYWAY ISLES UNIT 1 BLK 3, LOT 104 |
| Water View | Canal |
| Water Access Type | Bay/Harbor,Canal - Saltwater |
| Minimum Lease | 1-2 Years |
| Water Access Y/N | true |
| Monthly HOA Amount | 116 |
| Additional Rooms | Formal Dining Room Separate,Formal Living Room Separate,Inside Utility |
| Water View Y/N | true |
| Flood Zone Code | AE |
| In Law Suite YN | false |
| DockY/N | true |
Interior Features
| Interior Amenities | Accessibility Features,Attic Fan,Eating Space In Kitchen,Kitchen/Family Room Combo,Open Floorplan,Primary Bedroom Main Floor,Thermostat,Walk-In Closet(s) |
|---|---|
| Flooring | Tile,Hardwood |
| Furnished Y/N | Unfurnished |
| Fireplace Features | Family Room |
| Total Stories | 1 |
| Air Conditioning Y/N | true |
| Heating Y/N | true |
| Fireplace Y/N | true |
| Laundry Features | Inside,Laundry Room |
| Total Bedrooms | 4 |
| LivingAreaSource | Public Records |
| Total Baths | 3 |
Exterior Features
| Exterior Amenities | Irrigation System,Lighting,Rain Gutters,Sliding Doors |
|---|---|
| Vegetation | Trees/Landscaped |
| Parking Features | Circular Driveway,Driveway,Garage Door Opener |
| Lot Features | Corner Lot,City Lot,Oversized Lot |
| Water Source | Public |
| Lot Size Area | 15939 |
| Foundation Details | Slab |
| Spa | true |
| Building Area Total | 3932 |
| Lot Dimensions | 104 x 137 |
| Lot Size Acres | 0.37 |
| Road Surface Type | Paved |
| Private Pool | true |
| Waterfront Y/N | true |
| Covered Spaces | 2 |
Amenities
- Foreclosure
- Views
- Short Sale
- New Construction
- Adult 55+
- Lease To Own
- No HOA Fees
- Furnished
- Primary On Main
- Air Conditioning
- Seller Finance
- Green
- Fixer Upper
- Horse
- Golf
- Fireplace
- Deck
- Garage
- Basement
- Pool
Property vs Single Family Average in 33715
Price
Taxes
Year Built
 Copyright © MFRMLS.com All information deemed reliable but not guaranteed. All properties are subject to prior sale, change or withdrawal. Neither listing broker(s) or information provider(s) shall be responsible for any typographical errors, misinformation, misprints and shall be held totally harmless. Listing(s) information is provided for consumers personal, non-commercial use and may not be used for any purpose other than to identify prospective properties consumers may be interested in purchasing. Information on this site was last updated Last updated on September 28, 2026 6:11 AM UTC The listing information on this page last changed on Last updated on September 28, 2026 6:11 AM UTCd. The data relating to real estate for sale on this website comes in part from the Internet Data Exchange program of MFR MLS.
All information deemed reliable but not guaranteed. All properties are subject to prior sale, change or withdrawal. Neither listing broker(s) or information provider(s) shall be responsible for any typographical errors, misinformation, misprints and shall be held totally harmless. Listing(s) information is provided for consumers personal, non-commercial use and may not be used for any purpose other than to identify prospective properties consumers may be interested in purchasing.
Updated on September 28, 2026 6:11 AM UTC
Copyright © MFRMLS.com All information deemed reliable but not guaranteed. All properties are subject to prior sale, change or withdrawal. Neither listing broker(s) or information provider(s) shall be responsible for any typographical errors, misinformation, misprints and shall be held totally harmless. Listing(s) information is provided for consumers personal, non-commercial use and may not be used for any purpose other than to identify prospective properties consumers may be interested in purchasing. Information on this site was last updated Last updated on September 28, 2026 6:11 AM UTC The listing information on this page last changed on Last updated on September 28, 2026 6:11 AM UTCd. The data relating to real estate for sale on this website comes in part from the Internet Data Exchange program of MFR MLS.
All information deemed reliable but not guaranteed. All properties are subject to prior sale, change or withdrawal. Neither listing broker(s) or information provider(s) shall be responsible for any typographical errors, misinformation, misprints and shall be held totally harmless. Listing(s) information is provided for consumers personal, non-commercial use and may not be used for any purpose other than to identify prospective properties consumers may be interested in purchasing.
Updated on September 28, 2026 6:11 AM UTC
 All information regarding a property for sale, rental or financing, school information and public tax records is from sources deemed reliable; PROVIDED, HOWEVER, that representations and warranties are not made about the accuracy thereof, and such information is subject to errors, omissions, updates, modifications, changes of price, rent rates, commissions, prior sales, leases or financing, changes in school boundaries, or withdrawal without notice. All information displayed on this Website should
